Solar permit plan sets
How Solar Design Lab works
Solar Design Lab is browser software for solar permit plan sets. Design the project yourself in one workspace, with the roof layout, equipment connections, drawings, calculations and schedules together. Or have our engineers prepare it. Both paths start with a project address.
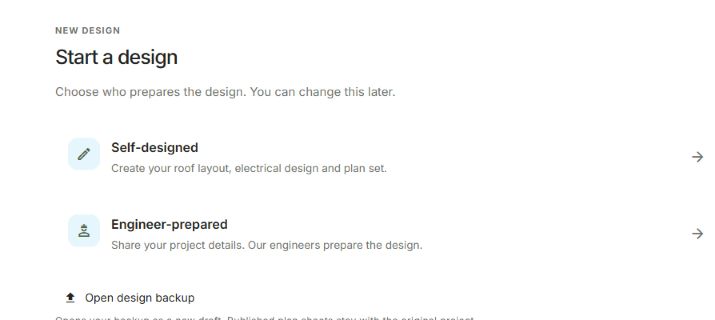
Self-designed, step by step
You create the design and the plan set in the designer. Calculations and schedules follow the design as you work, and you update the plan set when you are ready to review it.
Start a project
Choose Self-designed and enter the project name and address. Move the map until the roof is under the pin, then choose Start the roof here, so the site plan is drawn from the building you mean.
Choose the equipment and the service
Pick the panels, then microinverters, string inverters or AC panels, and the roof material, rails and attachments. Enter the service ratings from the labels, such as the main breaker and busbar, and choose how the system connects to the service.
Draw the roof and connect the circuits
Trace each roof plane over the aerial image and check its pitch and direction. Place the modules, review the framing and any structural findings, then connect the circuits.
Create and review the plan set
Create the plan set and review every sheet before you download it. Each finding names the roof plane, circuit or field it applies to and takes you there.
You are responsible for the design, together with the contractor who submits the permit. The checks help your review; they are not an engineering review or a stamp.
Frequently asked questions
General
Who is Solar Design Lab for?
Solar installers, EPC firms and solar designers who produce permit plan sets. If you are a homeowner planning a system, start with our homeowner page.
For homeownersWhat is included in a solar permit plan set?
Solar Design Lab brings the site layout, single-line diagram, conductor and equipment schedules, structural details and jurisdiction sheets into one plan set. Your project and permitting authority determine which sheets are required.
What does it cost?
Creating an account and starting your first project costs nothing. Additional projects and final downloads are priced separately: the pricing page previews the planned offers, and the options available to you are shown in your account after you sign in. Engineering services are quoted separately for each project.
See the pricing previewHow long does it take?
A self-designed plan set is ready when your design is. For an engineer-prepared project, delivery is confirmed in the quote, before any work begins.
Is the plan set stamped by an engineer?
Not automatically. Use your own engineer, or request review and stamping through Solar Design Lab. A professional engineer’s stamp is a separate service; generating a plan set does not automatically include one.
Does a plan set from Solar Design Lab guarantee a permit?
No. Your permitting authority reviews and approves the permit. Many jurisdictions require stamped structural or electrical documents for residential solar, so check your jurisdiction’s submittal requirements before you choose the self-designed path.
Do I need an account?
Yes. Every project is created in an account, so your work is saved and you can come back to it. Both paths start the same way.
Can I change paths after I start?
Yes. The path is a project setting, and you can change it later without losing your work. A self-designed project can also be sent to our engineers with Request engineering, from the Review step or the plan set. The engineer reviews and reworks the design as needed; sending a finished design does not mean it will be stamped as drawn.
Which equipment can I use?
The equipment directory lists the inverters, batteries, gateways, rails and roof attachments available in the designer, from a library of more than 22,000 equipment models. Combinations are checked in your design; confirm installation limits against the manufacturer’s instructions for your site.
Browse supported equipmentSelf-designed
What do I need before I start?
The project address, the panel, inverter and mounting products, and the electrical ratings and roof details you can verify. You can start with less and fill in the rest as you go.
What does the designer check?
Wire sizing, overcurrent protection and grounding are calculated from your design as it changes, and voltage drop is calculated once a circuit has a length. The connection to the service and the roof mounting are checked as well. The results are only as good as the information entered, and a design with no findings still needs your review.
Can I bring in a roof layout from Aurora?
Yes. Export a DXF from Aurora and import it into the roof layout. Check the imported roof planes, pitch and direction against the site before you continue.
Import an Aurora DXFEngineer-prepared
Do I have to fill in every field?
No. The request needs the project details, site photos or a folder link, and whether anything unusual applies. For technical fields, enter what you can verify and leave the rest for the engineer. A guessed value is harder to catch than a blank one.
What should my site photos show?
Readable equipment labels, with enough of the surroundings to show where each piece of equipment is. Photos inside electrical equipment should be taken by a qualified installer or electrician.
How is engineering priced?
Engineering is quoted for each project after our team reviews your request, and scope, price and delivery are confirmed before any work begins. Any credit for the preparation you did appears in your quote; it is not guaranteed by filling in every field.
Still have a question? Talk to our team.