Don't order a plan set. Design one.
Turn your site survey into a solar plan set, with or without batteries. Lay out the roof and panels, check the mounting, and design the wiring. Generate the drawings and schedules from that same project.
5,000+plansets permitted
Start with$0to start designing
Roof layouts, electrical design and plan sets in one workspace.
Explore plans and pricingGet started as a…
Create an account to start designing. Watch the walkthrough first if you prefer.
Prefer us to handle it? Talk to our engineering team.
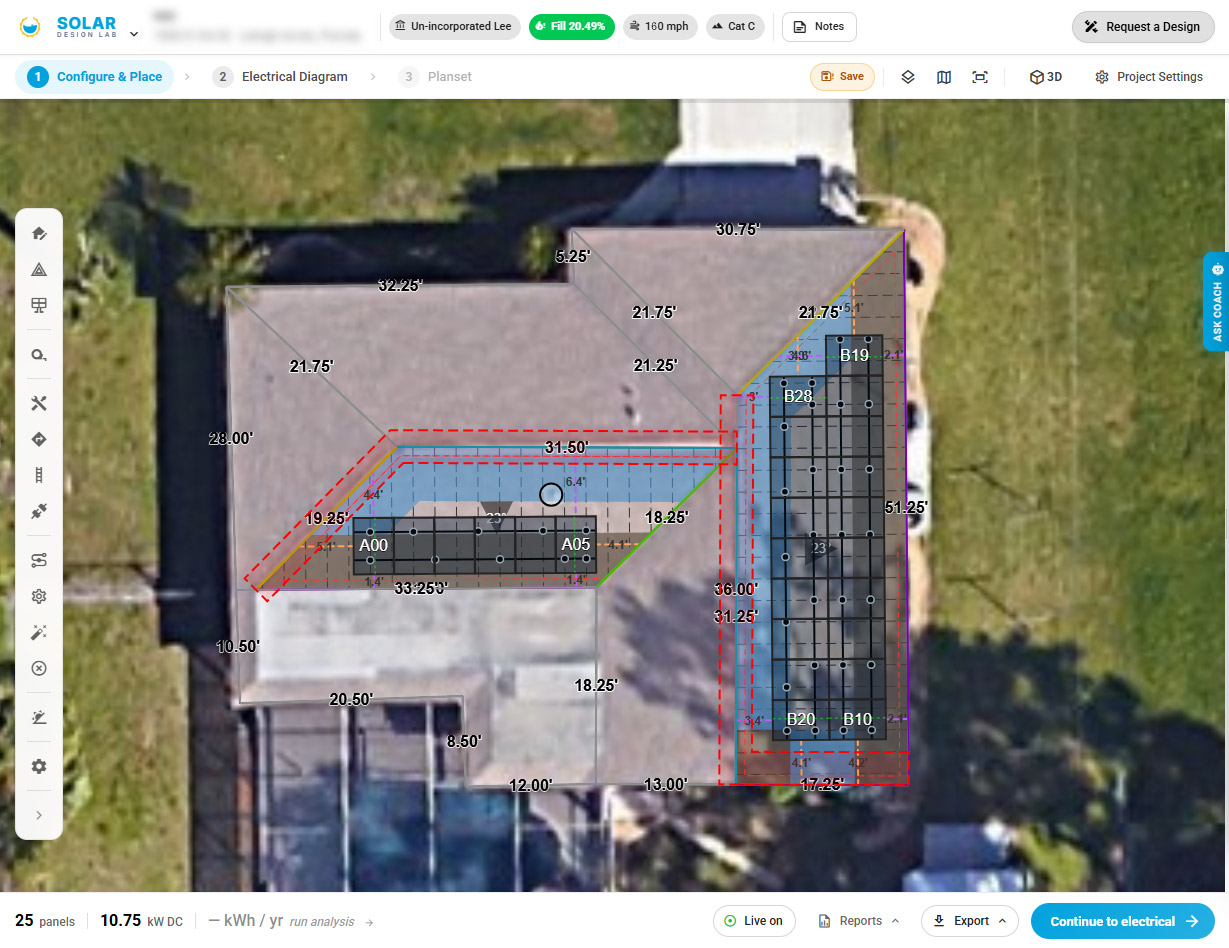















Build and revise plans from the same design.
Your project manager can take a straightforward job from survey to plans. When the equipment or layout changes, your design team can revise the project and generate updated sheets and schedules together. That means less redrafting and fewer spreadsheet values to reconcile before export.
Watch a whole job
- 1
Set up and lay out the job
Enter the site and equipment details. Draw the roof and place the panels.
- 2
Check the design
Review mounting checks, generate the one-line and edit the wiring or schedules as needed.
- 3
Export the plan set
Review the site, roof, structural and electrical sheets together. Export the PDF from the project.

Ryan Gittens, PE
Licensed PE · Founder
Founder
I built this because design was the bottleneck.
I’m a Florida PE. I built SDL because the tools I had were introducing errors.
Even a simple residential project pulls from too many sources: AutoCAD for geometry, Excel for wind loads, NEC tables for conductor sizing, ASCE for structural, the AHJ for local code quirks. None of them talk to each other. Every handoff is a place a number can be transcribed wrong, a reference can go stale, a rule can be missed.
So I built one interface that holds all of it. Every Florida AHJ, every NEC rule, every ASCE wind load, in the same engine, applied automatically, checked live as the design takes shape. The platform is the tool I built to catch my mistakes before they shipped.
If I wouldn’t sign it, it doesn’t ship.
That standard runs on every design you place, automatically.
License PE90605, verifiable at FL DBPR
Full SLD editor
Edit the wiring for the job you install.
Generate a one-line from your equipment and connection setup. Edit it for the service, inverters and backup equipment on the job.
DC strings meet at the inverter. The AC circuit connects to the service panel.
Swipe across to follow the connections →
Select equipment to inspect it.
Preview of system connectivity. Open the designer to select real equipment, run design checks and build your plan set.
Flexible system layouts
Microinverters, string inverters, batteries and supply-side connections on the same canvas.
Live electrical checks
Wire sizing, OCPD propagation, grounding and voltage drop, derived from your design.
No template lock-in
Build around the equipment and connections your project needs.
Plan set contents
Drawings, details and schedules in one PDF.
Your project and sheet template determine what’s included.
- Site and roof plans
- Structural and mounting details
- Electrical single-line diagrams
- Conductor and equipment schedules
- Equipment elevations and battery location sheets
- Labels, placards and installation notes
The engineering calculators the platform runs on.
Wind load · Fault current · Voltage drop · Conductor sizing · String sizing.
FAQ
The questions everyone asks.
What is included in a solar permit plan set?
Solar Design Lab brings the site layout, single-line diagram, conductor and equipment schedules, structural details and jurisdiction sheets into one plan set. Your project and permitting authority determine which sheets are required.
How much does a solar plan set cost?
Create an account to start designing. See pricing for project options and paid plans. Engineering services are quoted separately. Manage your subscription and cancel renewal from Billing & Plan.
Can I use my own engineer to review and stamp the plans?
Yes. Use your own engineer, or request review and stamping through Solar Design Lab. A professional engineer’s stamp is a separate service; generating a plan set does not automatically include one.
Do the electrical design checks guarantee permit approval?
No. Design checks help identify issues, but your authority having jurisdiction (AHJ) makes the approval decision. Local requirements and project-specific review still apply. Automated AHJ coverage is currently deepest in Florida.
Can I use Solar Design Lab alongside my existing solar software?
Yes. Keep your existing tools for sales and proposals, and use Solar Design Lab for electrical design and permit documentation. Your team works on the design directly instead of sending each project to an outsourced drafting queue.
From our engineers
The rules behind the plansets.
The NEC sections and design conventions our engine enforces, written out plainly. The same judgment that runs live as you design.
NEC Compliance
The 120% Rule vs Power Control Systems
When an NEC 705.13 Power Control System lets you skip a service upgrade, and where the 120% rule still applies.
NEC Compliance
PV String Sizing, Explained Properly
The full variable checklist behind NEC 690.7: panel inputs, inverter constraints, ASHRAE temperature corrections, and the step-by-step math.
Solar Design
Solar Wiring Diagram Guide
What every PV (and PV + storage) wiring diagram needs: the single-line and its conductor callouts, conductor schedule, OCPD, EGC, and the labels every AHJ checks.
Try one. Either it beats what you have or it doesn’t.
Put your next solar project together in one workspace. Review the available plans and download options in your account.
Start designing · account required.